
Private villas and small builds, engineered before they are built.
Ground-up villa construction, extensions, structural works and contractor services in Dubai — approvals, programme and price settled in writing before the first excavation.
- Free site survey before any quote
- Building permit and community NOCs handled
- Programme and fixed price in writing
- Staged payments that follow inspected work
When people call us about a build.
Construction enquiries rarely start with a drawing. These are the situations that usually bring people to us, and what each one needs first.
Feasibility first: what the affection plan, the community and the ground allow, before anyone falls in love with a design.
A structural survey tells you whether to extend, add a floor or rebuild — and which of those the approvals will favour.
We price the drawings line by line, check they are buildable, and build to them alongside your consultant.
Survey what exists against what was approved, then a written scope to complete on the real condition of the site.
Small structural jobs still need approvals and proper foundations; done casually, they crack in the first summer.
A price without a bill of quantities is a dispute waiting to happen. Ask for the itemised version.
Stages should be released against inspected work. If the money is in front of the building, something is wrong.
Approved drawings, certificates and inspections are what resale, insurance and future work depend on. Start the next project with a file.
Every visit, to the same written standard.
Plot affection plan, setbacks, access, ground conditions and existing services reviewed before a line is drawn, so the design fits what the plot allows.
Architectural and structural drawings prepared with a licensed engineering consultant, coordinated by us so the design is buildable and priced before submission.
Dubai Municipality building permit, developer or community NOCs, and utility connections (DEWA, Etisalat or du) prepared, submitted and followed through.
Excavation, foundations, reinforced concrete frame and blockwork built to the approved structural drawings, with reinforcement inspected before every pour.
Plumbing, drainage, electrical, air conditioning and data routed in the structure while it is open, then finished and tested as one coordinated system.
Plaster, waterproofing, tiling, joinery, painting and external works under the same project manager as the structure, so nothing falls between two teams.
Authority inspections scheduled and attended through to the completion certificate, with our own snagging done before yours.
Approved drawings, as-built changes, test certificates, equipment documentation and the completion certificate, handed over in one file.
Villa Construction & Small Builds, the Xpert Hands way.
Most bad building stories in Dubai share a shape: a price agreed before the drawings were finished, a permit applied for after the work had started, and payments that ran ahead of the structure. Each of those is a decision made in the first month, and each is avoidable.
So we do the slow part first. Feasibility, drawings, a line-by-line price and the approvals are settled before anything is excavated, and the payments follow inspected work. The build is calmer as a result, and the paperwork exists when you need it — at handover, at resale and at any dispute you will now not have.
In practice that means the scope of work, the date and the number to call are printed on your invoice. No debate about what was agreed — the document in your hand is the record. Paperwork sounds unglamorous, but it is what accountability actually looks like: what we quoted, what we did, and how to reach us, all in writing.
Everything the build needs, under the same roof.
A villa is a structure, a set of systems and a garden. Sequencing them under one programme is what avoids the usual collisions — a pool dug after the paving, a roof waterproofed twice.
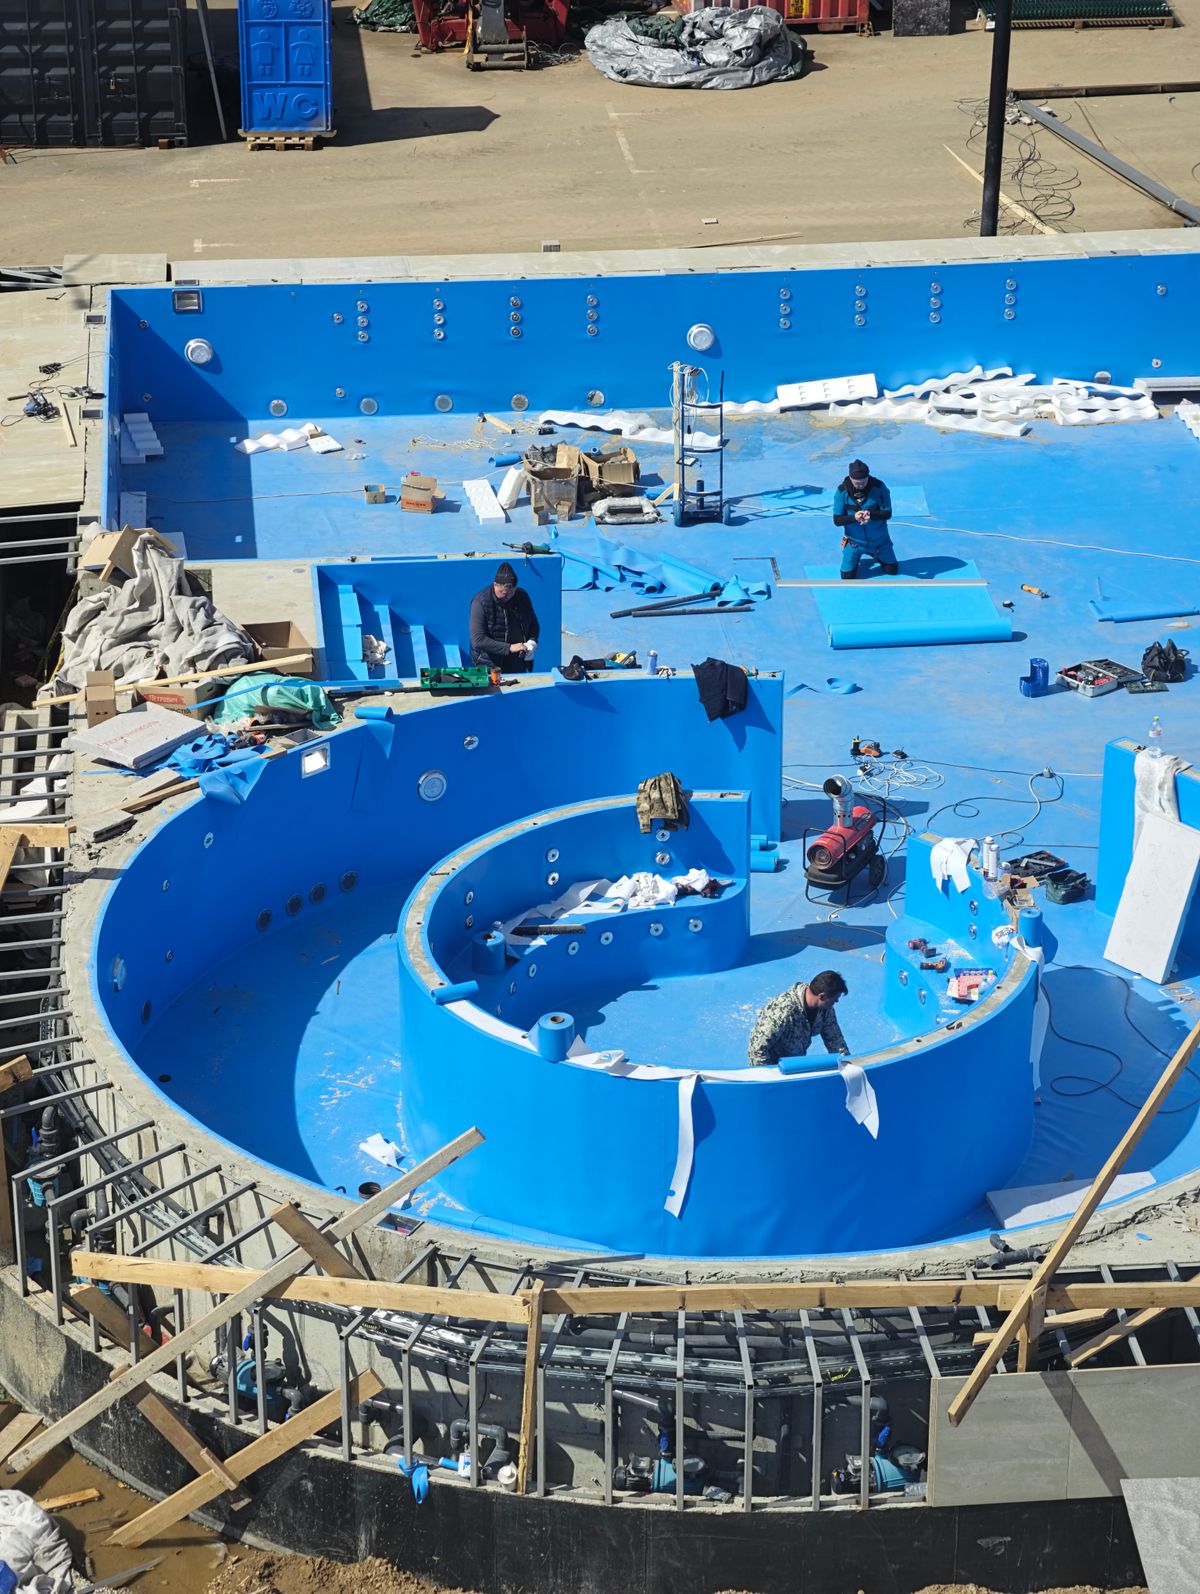
Shell, plant room and surround built with the villa, not squeezed in afterwards.
Explore →
Boundary walls, paving, pergolas and drainage planned with the levels of the house.
Explore →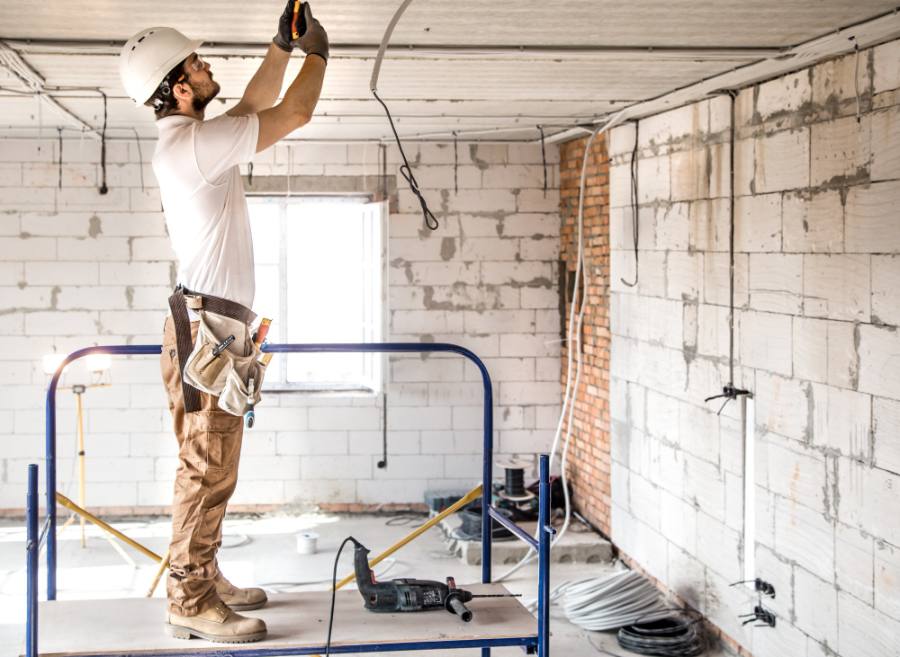
Kitchens, bathrooms and interiors finished by the same trades that built the structure.
Explore →
Roofs, wet areas and below-ground work detailed once and tested before they are covered.
Explore →Four steps. No surprises at any of them.
We walk the plot, read the affection plan and community rules, and tell you plainly what can be built and what the approvals will ask for.
Drawings developed to what you want, priced line by line, then submitted for the building permit and NOCs while the programme is agreed.
Structure, MEP and finishes on a written programme, with staged payments released against inspected, completed work — not against the calendar.
Authority inspections completed, our snagging done before yours, and the property handed over with the full documentation pack.
Tell us what you need. Properly.
The more you tell us, the more precise your quote — and the fewer questions we need to ask when we call. Photographs are welcome; so is a one-line summary if that's all you have time for.
How we handle your details is set out in our privacy notice. A specialist replies within fifteen minutes during the day, and first thing in the morning if you write overnight. Genuinely urgent? Call between 08:00 and 20:00 — that reaches someone straight away.
- Fixed quote before any work is booked
- No call-out charge for quoting
- Written summary of every completed job
What happens after you press send: your request lands with our booking team, not a call centre queue. A specialist who actually knows this work reads the details, checks them against your photographs and notes, and either prepares a written quote — itemised, fixed, and valid whether you book this week or next month — or, where the job needs a look first, arranges a visit and quotes after it. If anything is unclear they ask before quoting, not after arriving. You'll hear from us by phone or WhatsApp within fifteen minutes during the day. Messages that arrive overnight are answered first thing in the morning. There is no obligation at any point: many clients use the quote to sanity-check another provider's price, and we're comfortable being the benchmark.
Senior people on every job — and every commitment in writing.
We won't show you invented star ratings. What we'll show you instead: a fixed quote before work starts, a documented visit you hold in writing, and specialists who put their name on the job. Everything we agree is on paper — not our word for it.
Appointed maintenance partner to Seemleius Mobility — caring for relocated families' homes from day one. A partnership you can verify, not a badge we bought.
Prefer that we call you?
Leave your details. A specialist — not a call centre — phones you back.
One team, accountable for the whole property.
Each service has its own dedicated page, the same standard, and the same phone number.
Pool ConstructionSwimming Pool ConstructionFlagship→ LandscapingLandscaping & Garden CareFlagship→
 Property CareAll Services — One Team→
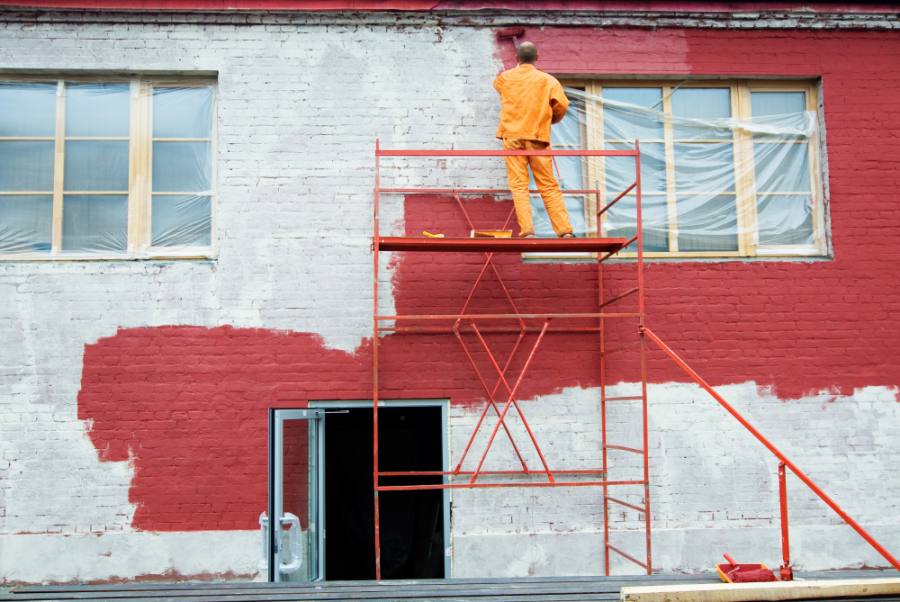 Painting & CivilPainting & Civil Works→
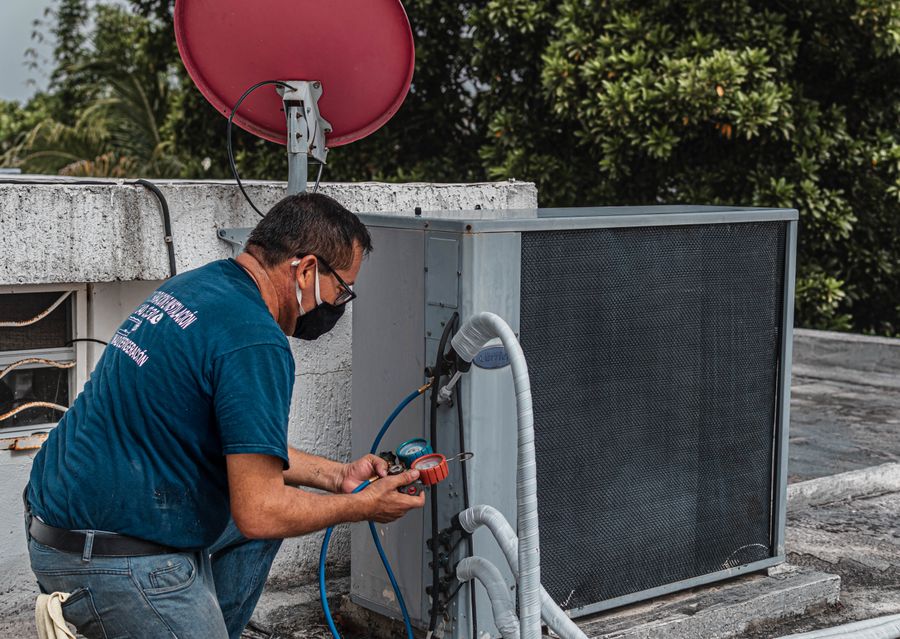 Air ConditioningAC Servicing & Repair→
 RelocationRelocation Support→
 Deep CleaningDeep Cleaning→
 Commercial KitchensKitchen Exhaust & Grease Duct Cleaning→
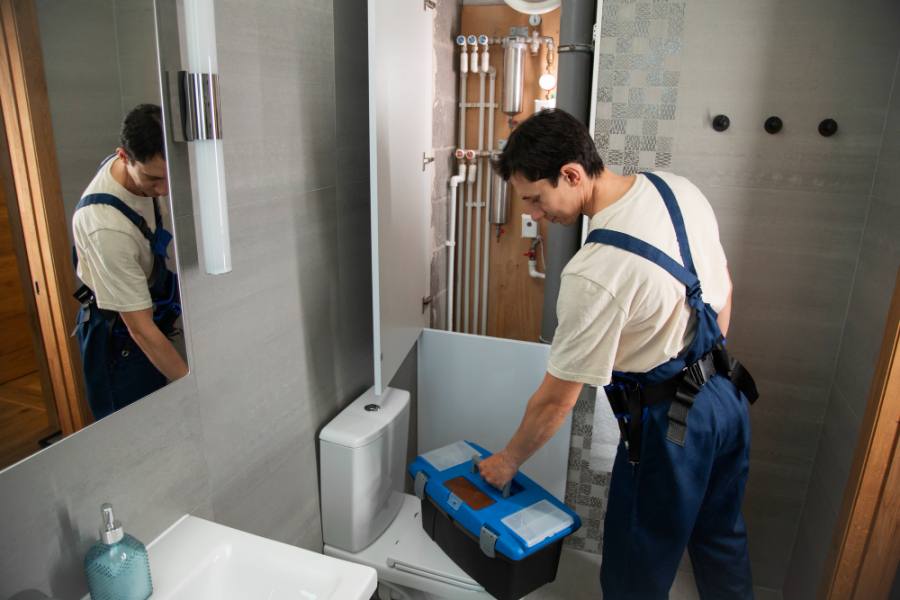 PlumbingPlumbing & Water Systems→
 ElectricalElectrical & Lighting→General MaintenanceGeneral Maintenance→
 HandymanHandyman & Carpentry→
 Pool CarePool Care→Fit-OutsFit-Outs & Renovation→
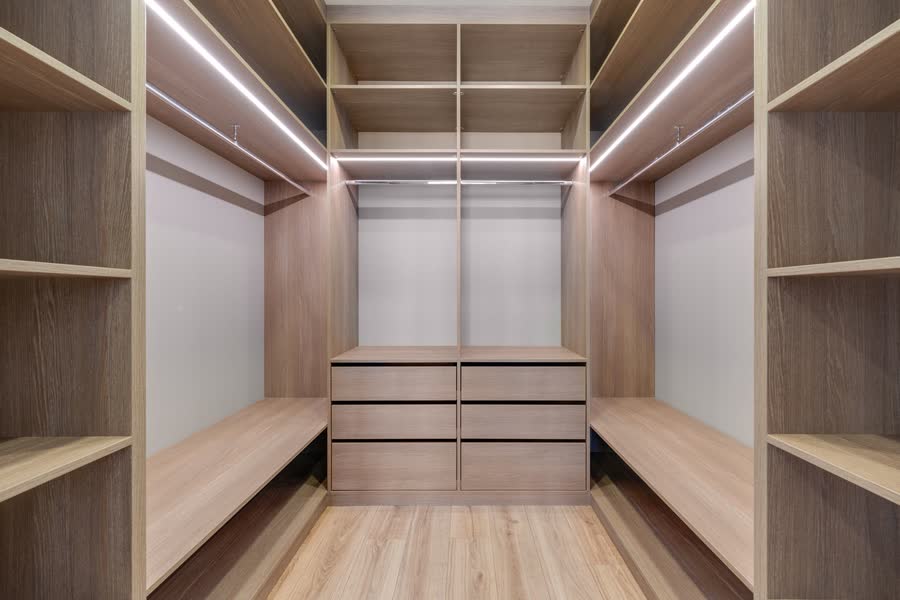 JoineryBespoke Joinery & Wardrobes→
 For BusinessBusiness & Facility Contracts→
 Water TanksWater Tank Cleaning→
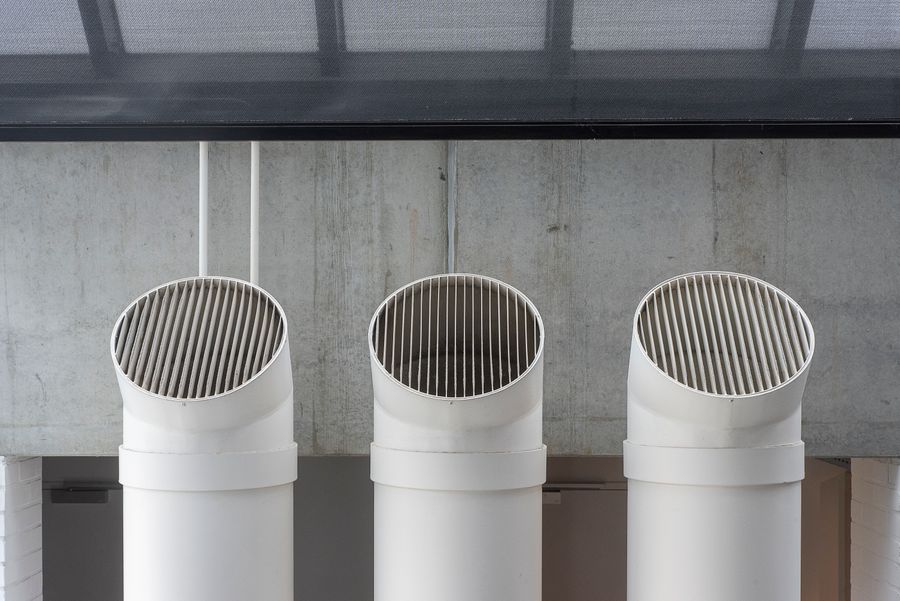 Ducts & CoilsAC Duct & Coil Cleaning→
 AC InstallationAC Installation & Replacement→
 Urgent ResponseUrgent Maintenance→
 Annual PlansAnnual Maintenance Contracts→
 Pool RenovationPool Renovation & Resurfacing→
 Artificial GrassArtificial Grass→Hard LandscapingHard Landscaping & Paving→WaterproofingWaterproofing→
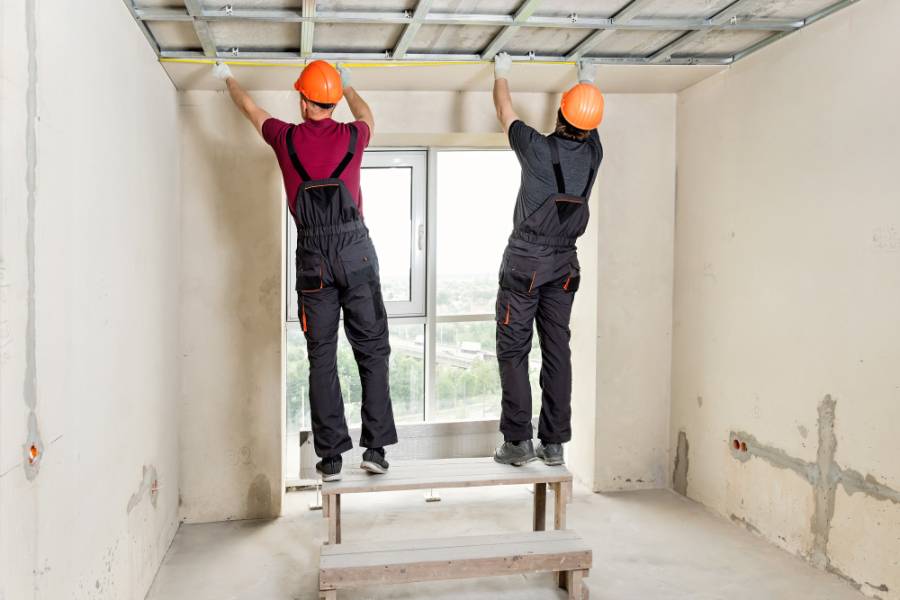 Ceilings & PartitionsFalse Ceilings & Partitions→
 Epoxy FlooringEpoxy & Resin Flooring→
Across Dubai, daily
We work across Dubai, from the Palm to Mirdif. If your community isn't listed, call anyway — the list shows where we work most, not the limit of where we go.
For villas and commercial premises
For villas and commercial premises we run annual maintenance contracts with scheduled visits and priority response. Ask for an AMC proposal with your quote and we'll price both.
Building in Dubai: what decides how it goes.
The plot decides more than the design does
Before any drawing, three documents shape what can be built: the affection plan, which fixes the plot boundary and permitted use; the community's design guidelines, which set heights, setbacks, elevations and sometimes colours; and the authority's building regulations, which govern everything from plot coverage to parking. A design that ignores any of them is a design that gets redrawn later, at your cost.
Ground conditions matter almost as much. Much of coastal Dubai sits on ground that holds water, and many inland plots have loose sand over rock at unpredictable depth. The soil investigation is a small expense that decides the foundation type, and therefore a meaningful slice of the structural budget. We would rather know at feasibility than at excavation.
So our first visit is about the plot, not about the house. What the plot allows, what the community will accept and what the ground will carry — once those are settled, the design can be ambitious without being fragile.
Approvals are the programme, not a formality
A villa build in Dubai passes through a sequence of approvals that cannot be reordered: the consultant's drawings, the developer or community no-objection certificate, the building permit, then the staged inspections during construction and the completion certificate at the end. Each has its own document list and its own queue.
The expensive mistake is to start on site while a permit is pending. Work gets stopped, and in the worst cases what was built comes out. The cheaper habit is to treat the approval timeline as the first part of the programme, prepare every submission completely so it is not returned for corrections, and use the waiting weeks for procurement and detailed pricing.
You will always know where each approval stands. It is your project and your paperwork, and it should never be a surprise.
A price agreed before the drawings is a guess
A structure can be priced only once there are structural drawings, a bill of quantities and a finishes schedule. Before that, any figure is an estimate built on assumptions the client has not seen, which is why so many builds end with a dispute about what was included.
Our price is itemised against the drawings and the schedule, in writing, and it is fixed for that scope. If you change the scope — a bigger majlis, a different stone — the change is priced separately before it is built, so the running total is always known. Nothing is charged for a proposal, and no figure is given here on the website because no honest one exists without the drawings.
Payments should follow the building, not the calendar
The structure of the payments is the structure of your protection. A deposit large enough to fund several months of work is a loan to the contractor; a stage payment released after a stage is inspected is a fair exchange.
We set the stages in the contract — typically mobilisation, foundations, structure to roof, blockwork and first fix, finishes, and handover — and each is released when the work is done and inspected, not when a date arrives. If the programme slips, the payments slip with it. That is the right way round.
The structure is inspected before it is hidden
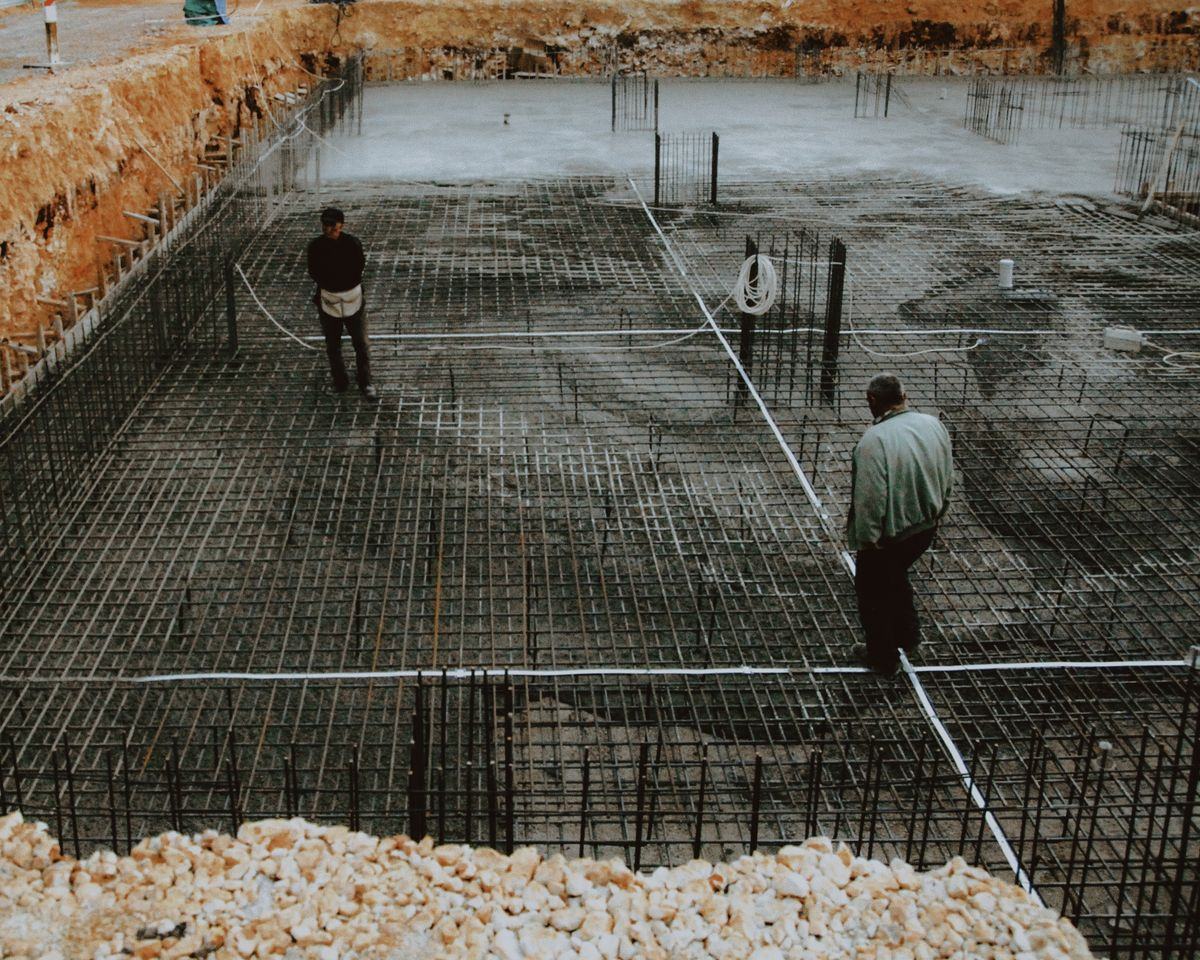
Reinforced concrete is unforgiving in one specific way: once it is poured, what is inside cannot be checked. Reinforcement size, spacing, cover and the formwork are inspected by the consultant before every pour, and the authority's own inspections punctuate the build at the stages it defines.
We photograph and log every inspection, because the record is what protects you later. A villa with a documented structure is easier to extend, easier to insure and easier to sell than one where the frame is a matter of trust.
Services belong in the drawings, not in the walls after the fact
Plumbing, drainage, electrical, air conditioning, water tanks and pumps, data and any future solar all need routes through the structure. Decide them after the frame is up and you get chased walls, dropped ceilings that were not planned and drainage with the wrong falls.
Our MEP design is coordinated with the structural drawings so sleeves, ducts and risers are cast in. The AC in particular deserves early thought in this climate: unit locations, duct routes, condensate drainage and the plant space for the outdoor units shape the elevations and the roof. It is the system you will run hardest and the one we insist is designed rather than fitted.
Extensions and extra floors start with the existing structure
Adding a floor or extending outward loads a structure that was designed for something else. The honest first step is to find the original structural drawings or, if they are missing, to survey and test what exists. Sometimes the frame has ample margin; sometimes it needs strengthening; occasionally the answer is that the extension you want needs a different approach.
Extensions also carry their own approvals — a modification permit and the community's consent — and their own practical questions: how you live in the house while it happens, how the new roof waterproofing meets the old, and how the services extend without disturbing the rooms you keep. All of that is planned before the first block is laid.
Handover is a file, not a handshake
A finished villa should come with approved drawings, as-built changes, the completion certificate, test certificates for the electrical and plumbing systems, equipment manuals and manufacturer documentation, and a record of the inspections. That pack is what a future buyer's surveyor, an insurer or your own maintenance team will ask for.
Before you snag the property, we snag it ourselves, and the list is closed before the final stage is released. The same team can then maintain what it built, which is the simplest way to keep a villa in the condition it was handed over in.
Straight answers to the usual questions.
These are the questions our booking team hears most, answered the way we'd answer them on the phone. If yours isn't here, the fastest route is WhatsApp — between 08:00 and 20:00 a specialist replies within minutes, and you'll get a straight answer rather than a sales script. Nothing below is small print; everything stated here is what the written quote and the invoice will say too, because a company that answers plainly before the job is far more likely to behave plainly during it.
Can you build a villa from the ground up, or only extend and renovate?
What approvals does a villa build need in Dubai?
Do I need my own architect or consultant?
How are payments structured?
How long does a villa take to build?
Can you add a floor or extend my existing villa?
Can you take over a build that another contractor left unfinished?
Do you handle the pool, landscaping and interiors too?
Managing property, not just living in one?
Offices, retail, F&B, clinics and residential buildings run on different terms: response times you can hold us to, one account manager across every site, and documentation your inspections will ask for.
- A written SLA with response times by severity
- One named account manager across all your sites
- Consolidated monthly invoicing and reporting
- Quarterly reviews against the numbers, not anecdotes
Ready when you are.
Tell us about the project. A specialist replies within fifteen minutes during the day to arrange your free site survey, and the fixed quote follows in writing.